

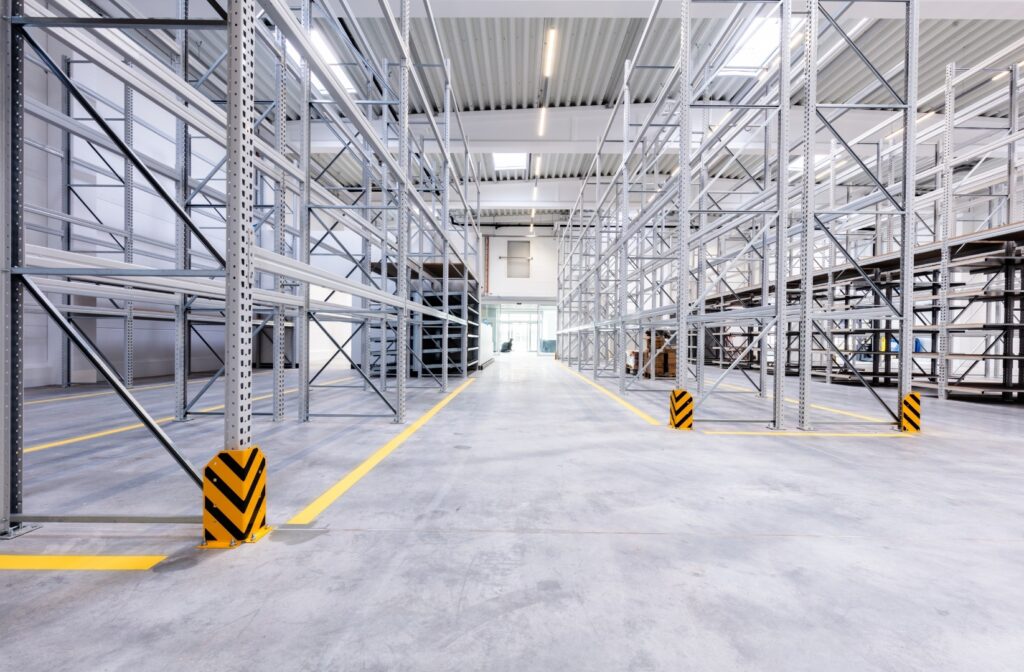




As the General Contractor, we are implementing an industrial facility combined with social and office facilities. Ultimately, the building will be used for the production and prefabrication of power switchboards. Project in numbers and technology: 🔹 Area: 3,634 m² (production and warehouse part) and 250.52 m² (social and office part). 🔹 Lifting: The hall is designed for two overhead cranes with
a total lifting capacity of 20 tons. 🔹 Foundation: Indirect foundation on concrete columns. 🔹 Hall structure: Steel structure of walls and roof, casing made of sandwich panels. Roof covering: trapezoidal sheet metal, mineral wool insulation and PVC membrane. 🔹 Office building: Mixed structure (brickwork, reinforced concrete cores and rings, prefabricated ceilings made of HC hollow-core slabs).
Our scope also includes the implementation of networks, installations and development of the area around the facility. Are you planning to build a production plant? Contact our team.