




VESUVIUS SKAWINA
VESUVIUS SKAWINA
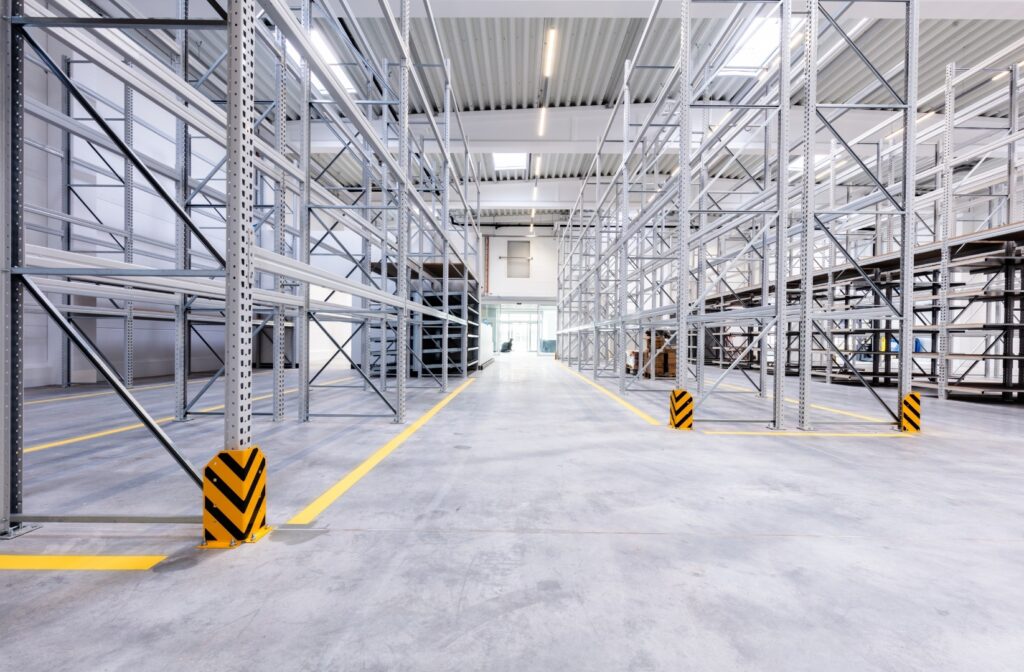
Specification Areas and parameters (Total): Total area: 6,650.00 m² Usable area: 6,405.00 m² Building area: 6,413.00 m² Volume: 109,795 m³ Office and welfare building: Area: approx. 347 m² Storeys: 2 Structure (Warehouse hall): Foundation: Concrete piles Columns: Precast reinforced concrete (height 20 m) Roof: Precast structure (span 33 m), trapezoidal sheet metal cladding with thermal and waterproof insulation Walls: Sandwich panel cladding Foundation slab: Reinforced concrete, designed for high-bay racking and storage/retrieval systems Floor: Industrial concrete floor, power-trowelled to a smooth finish Structure and finishes (Office and welfare building): Structure: Masonry with prestressed concrete floors Façade: Sandwich panels Finishes (high standard): Acoustic ceilings, drywall, carpet and PVC floor coverings, stoneware tiles, aluminium storefronts Equipment and storage technology: 6 loading docks with ramps, mostly equipped with automatic wheel-locking systems Automated storage installation (high-bay section) Manual storage racking "Heated warehouse" with precise temperature parameter control Installations and infrastructure (Internal and External): Sanitary installations: Water supply, sanitary and stormwater drainage, central heating HVAC installations: Mechanical ventilation, air conditioning Electrical and teletechnical installations: Full scope Fire protection: Fire alarm system (SSP), gas extinguishing system, external fire-water tank, booster set External infrastructure: Reconstruction and extension of installations (including heating network), retaining walls, external canopies Traffic layout: Reconstruction of the existing internal road and parking layout