



Completed
Eurosleeve – Zabrze
Completed
Eurosleeve – Zabrze
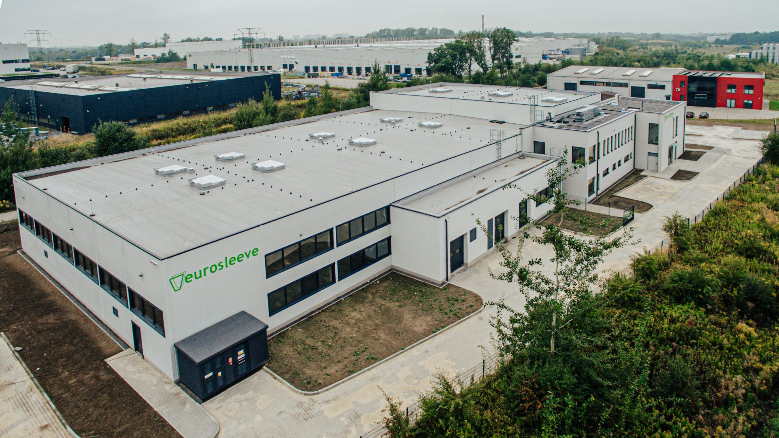
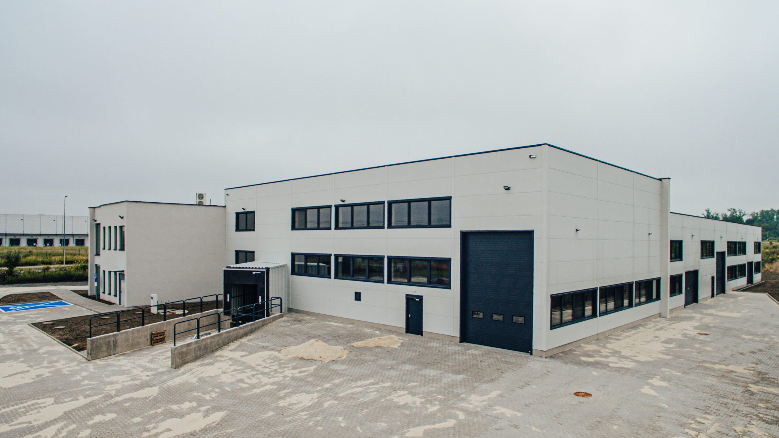
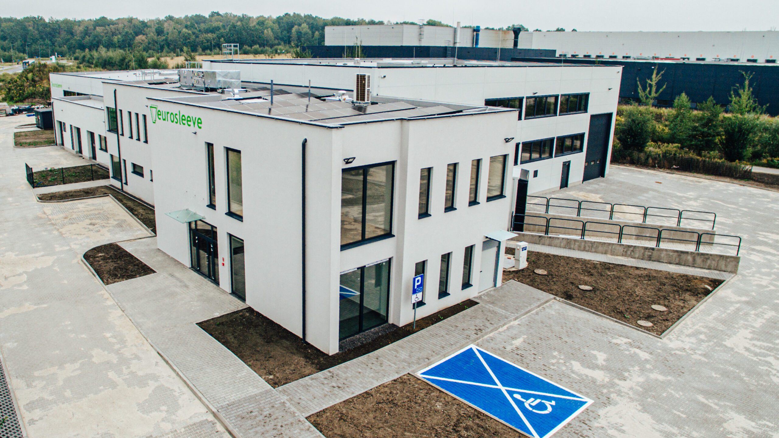
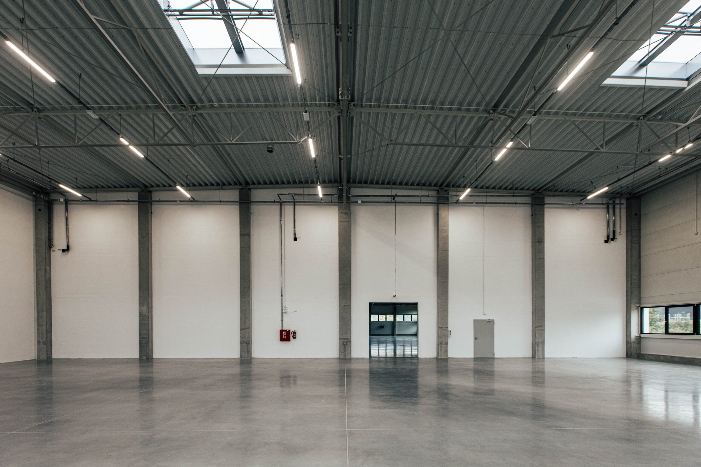
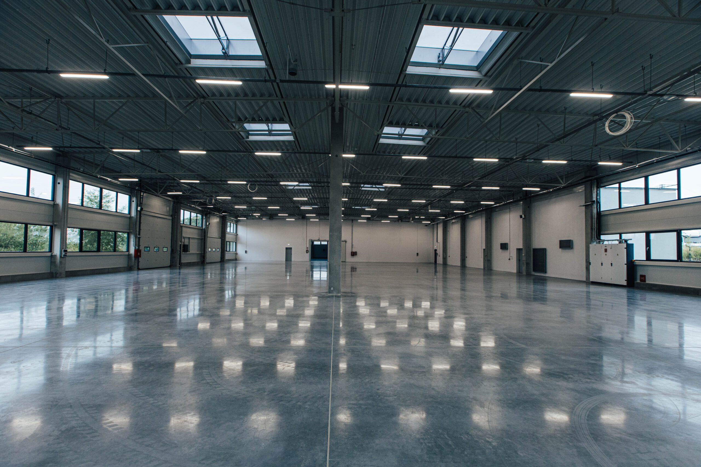
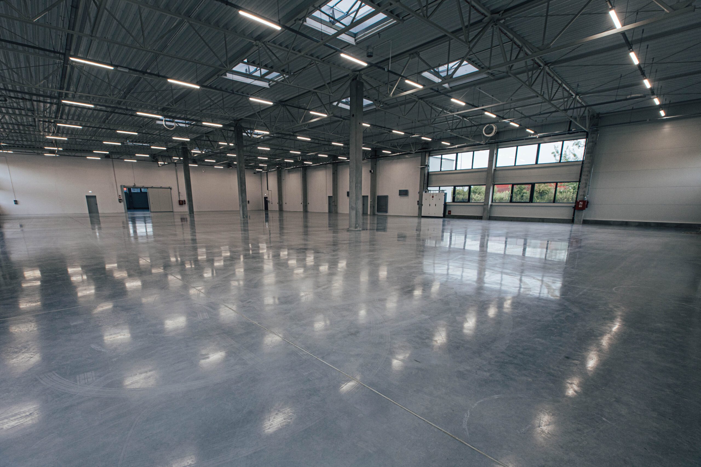
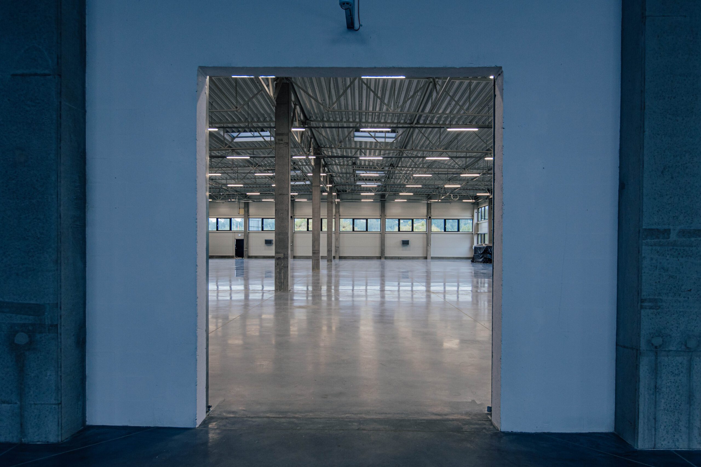
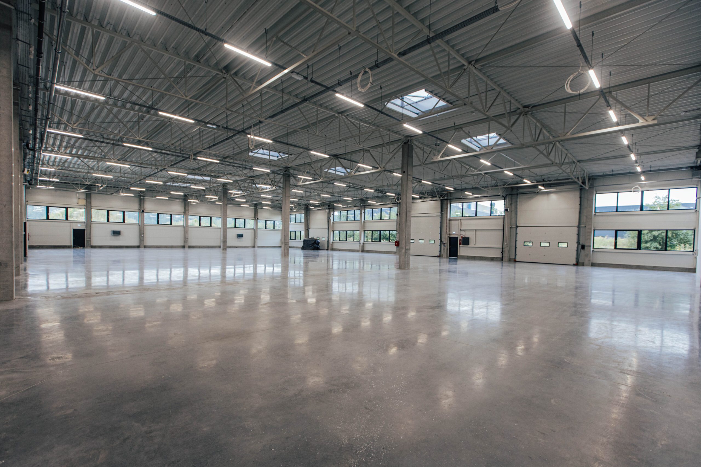
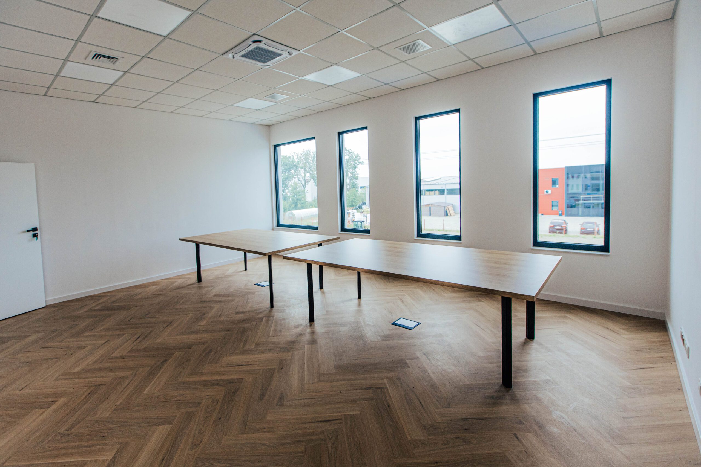
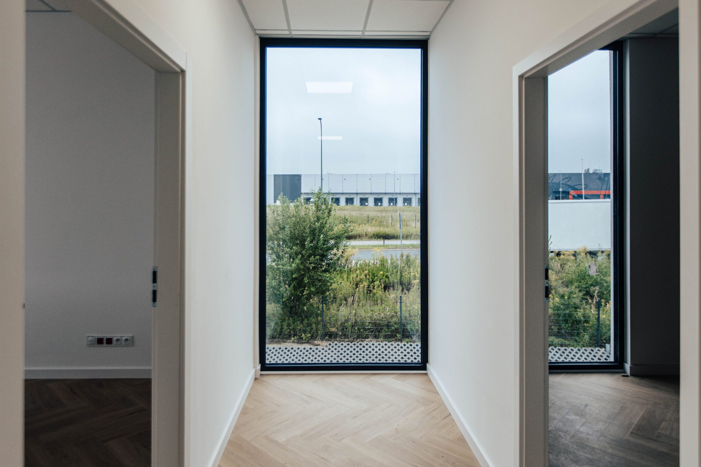
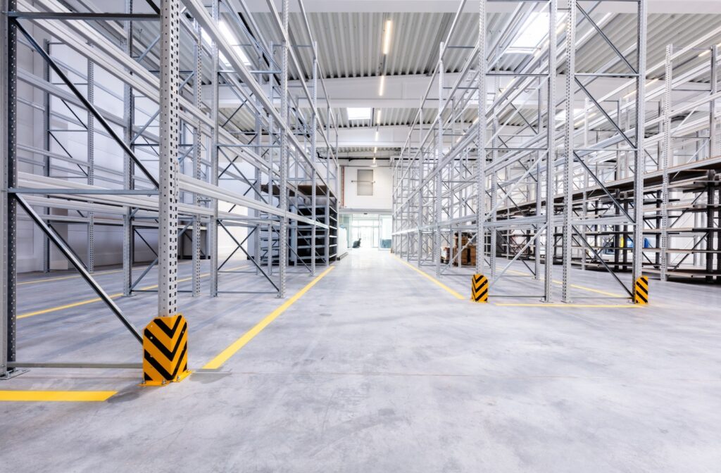
Hall area: 2,333.43 m² Social and office area: 449.93 m² Networks and installations for the needs of the project Site development Structure: Hall structure with precast reinforced concrete columns Steel roof structure of the hall Façade made of sandwich panels Roof covering with PIR insulation and PVC membrane Mixed structure of the office building (masonry, reinforced concrete floors and slab)
Gallery
Project photos