


Park Katowice factory
Park Katowice factory
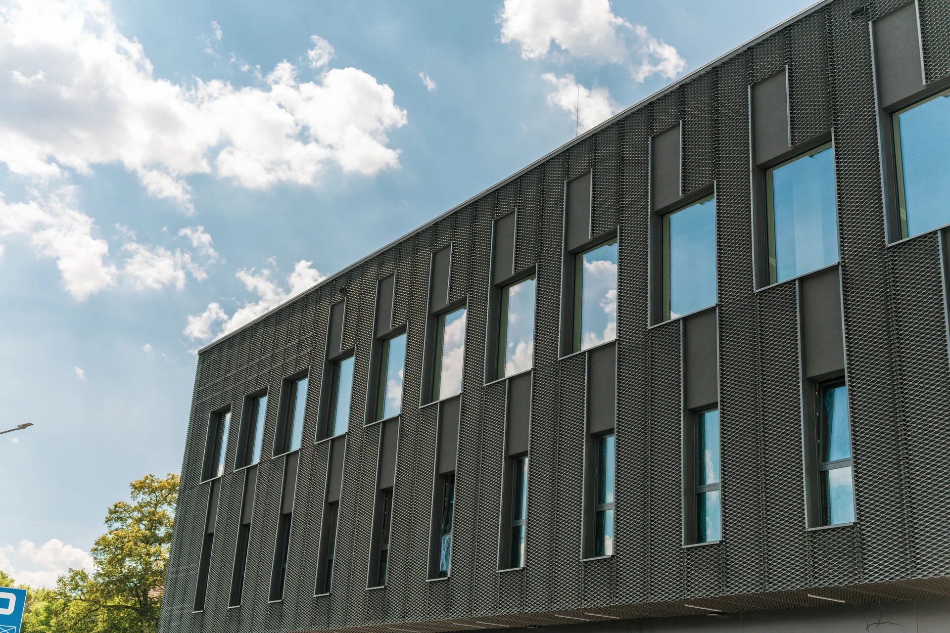
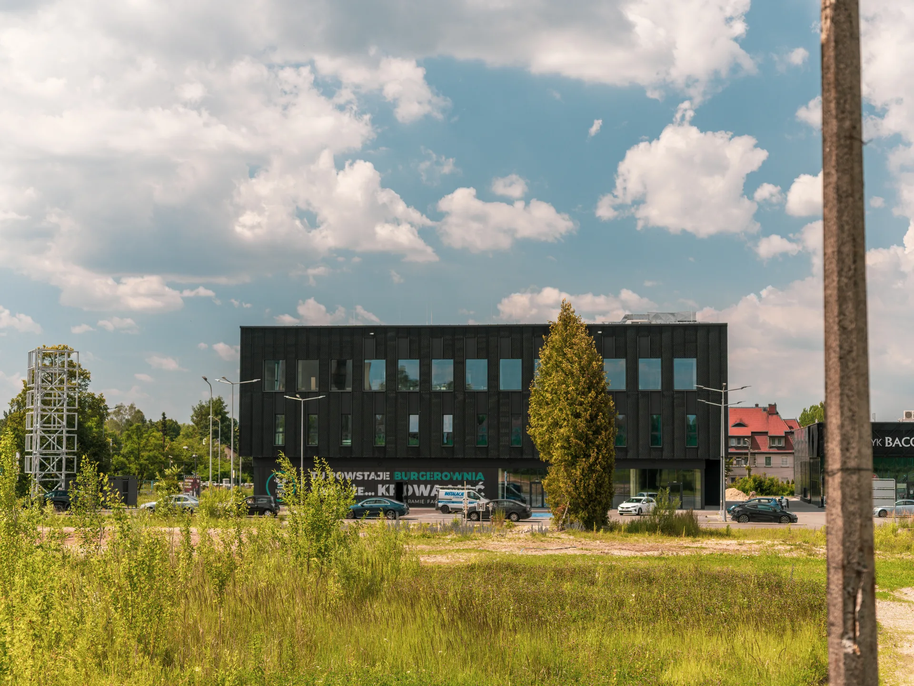
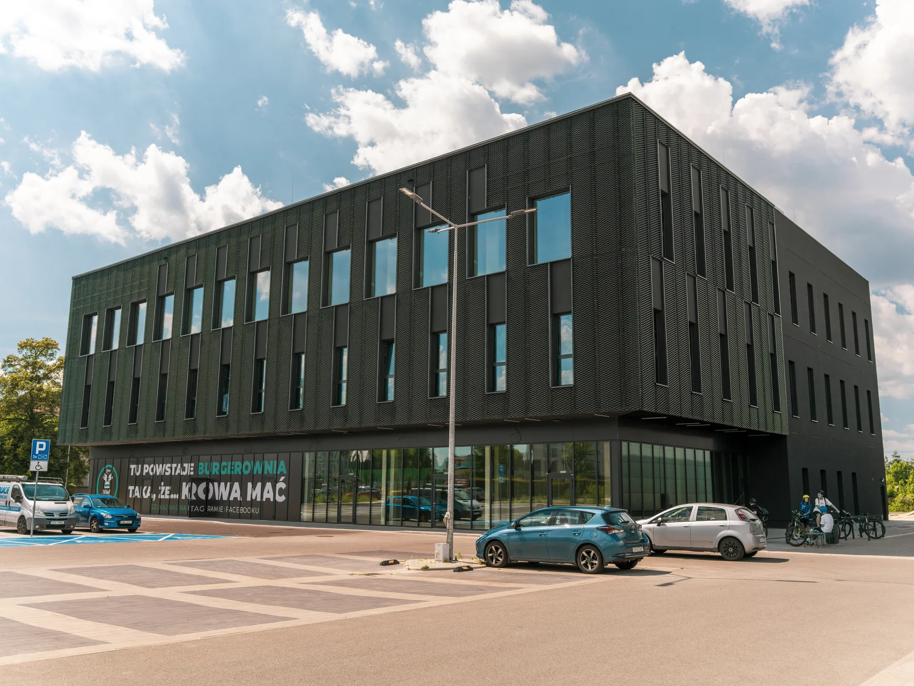
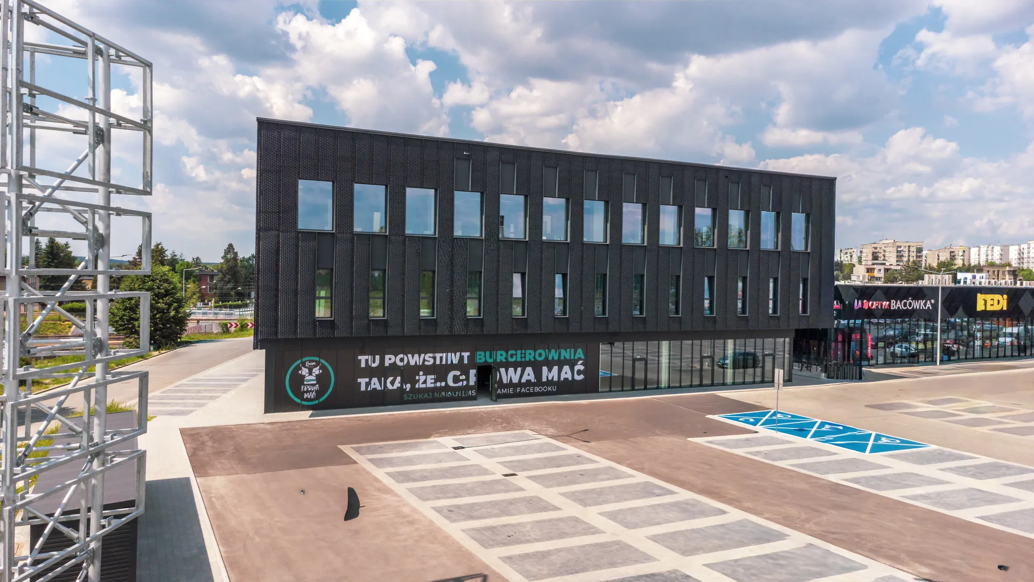
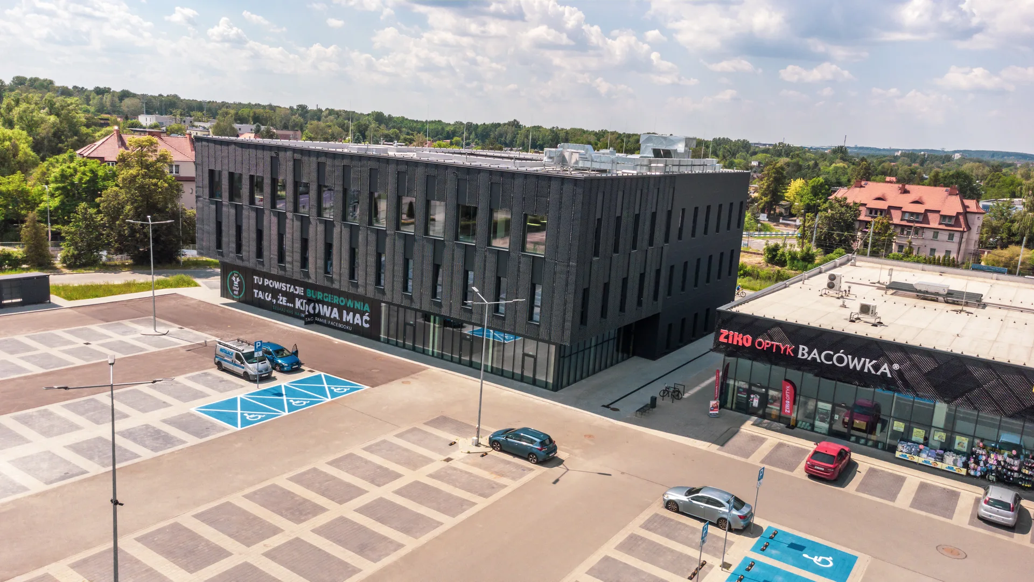
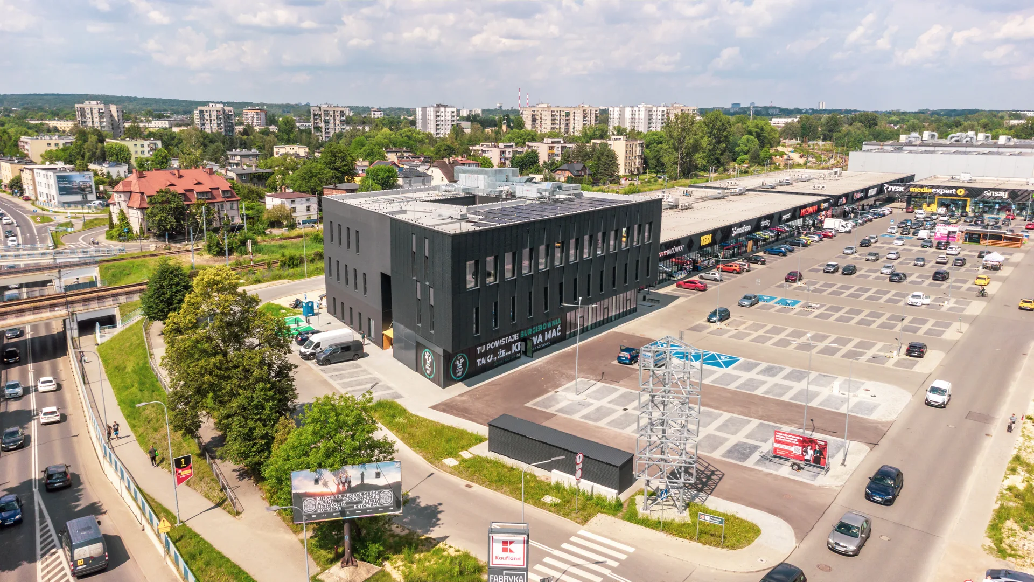
As the General Contractor, we have completed the construction of the next stage of the Fabryka Park complex. We have delivered a three-storey office-style building that serves as a modern retail and service park. The investment has been handed over, and tenants are currently carrying out fit-out works inside. Investment parameters: Formula: General Contracting Implementation period: 06.2025 – 04.2026 Usable area: 2,490.14 m² (internal area: 3,191.5 m²) Volume: 17,231.9 m³ Structure: Mixed Tenants: The main part of the building will be occupied by the MEDICOVER medical facility and the XTREME FITNESS club. Smaller premises – KROWA MAĆ, DR MATERAC and LIKE A PET – complement the offering. Technology and Challenges: Façade: A modern façade made of expanded metal mesh was used. Ecology: Photovoltaic panels have been installed on the roof. The facility is currently undergoing BREEAM certification. Logistics: The biggest challenges were the complex structure, a tight schedule and conducting works in the immediate vicinity of an operating retail park and a railway line.
Project photos