




Scallier - Zabrze
Scallier - Zabrze
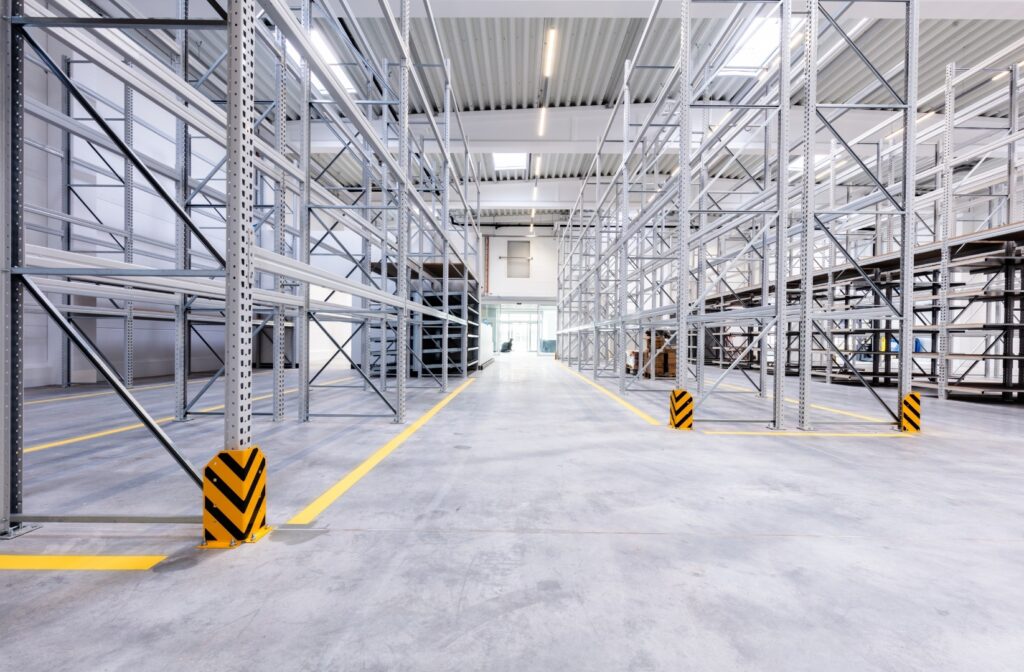
• Usable area: • Building A: 1,358.90 m² • Building B: 943.70 m² • Land area: 9,263.44 m² Spatial layout: • Two single-storey buildings separated by an access road, following the building line • Main customer entrances from the parking side (east) • Delivery and technical/back-of-house zone on the west side • Separated zones: retail units (sales floor + back-of-house), public restrooms, technical rooms Structure: • Mixed structural system • Direct foundation: reinforced-concrete strip and pad footings • Columns: precast reinforced concrete • Roof: steel structure Façade: • Sandwich panels Site development: • Car park with pedestrian walkways • Underground fire-water tank • Underground stormwater retention tank Our social media channels feature regular photo updates from the project.