



Completed
Stokado Self-Storage Warsaw Bemowo
Completed
Stokado Self-Storage Warsaw Bemowo
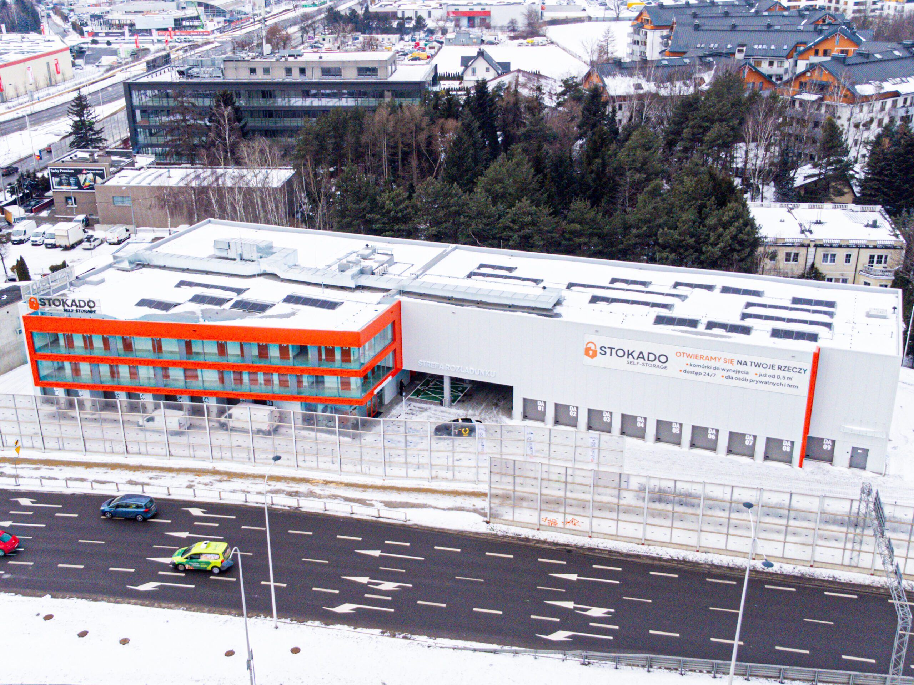
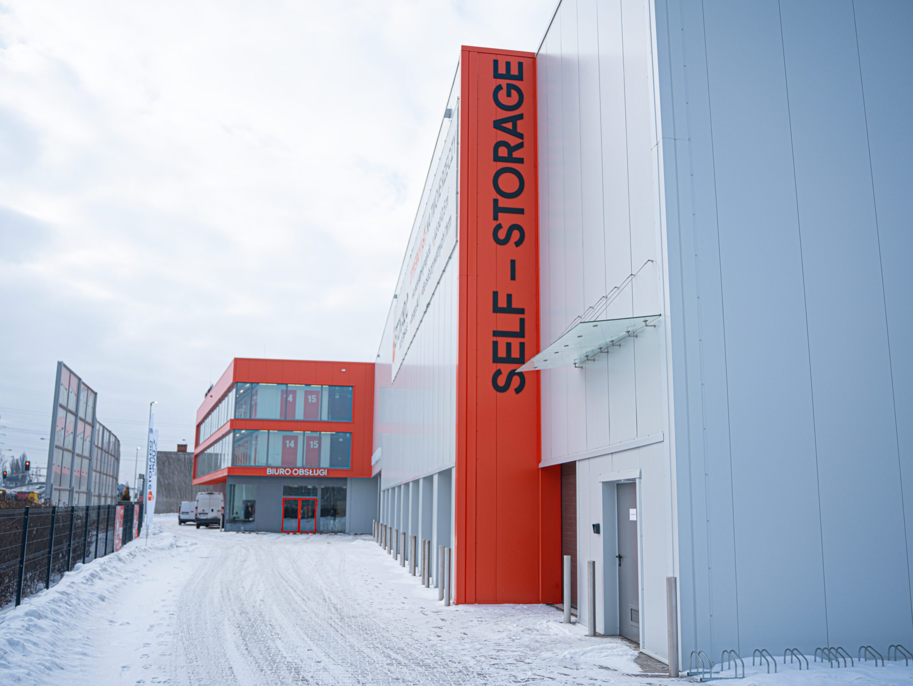
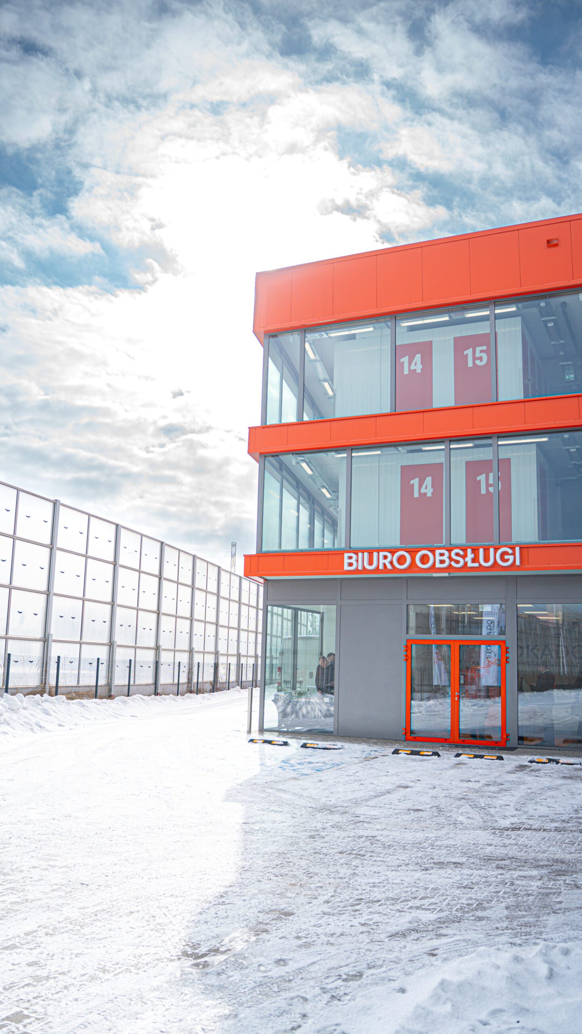
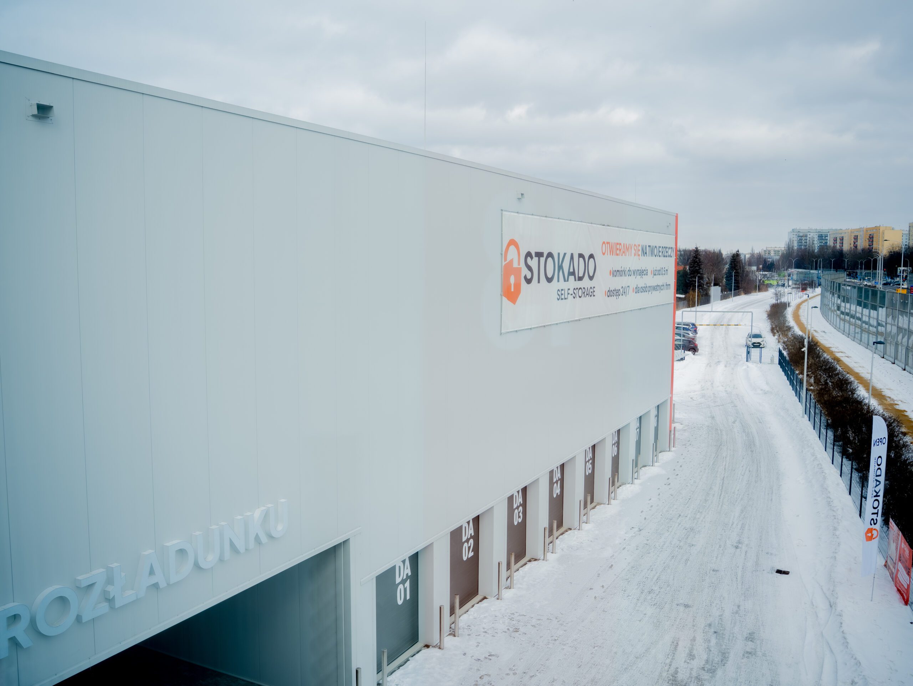
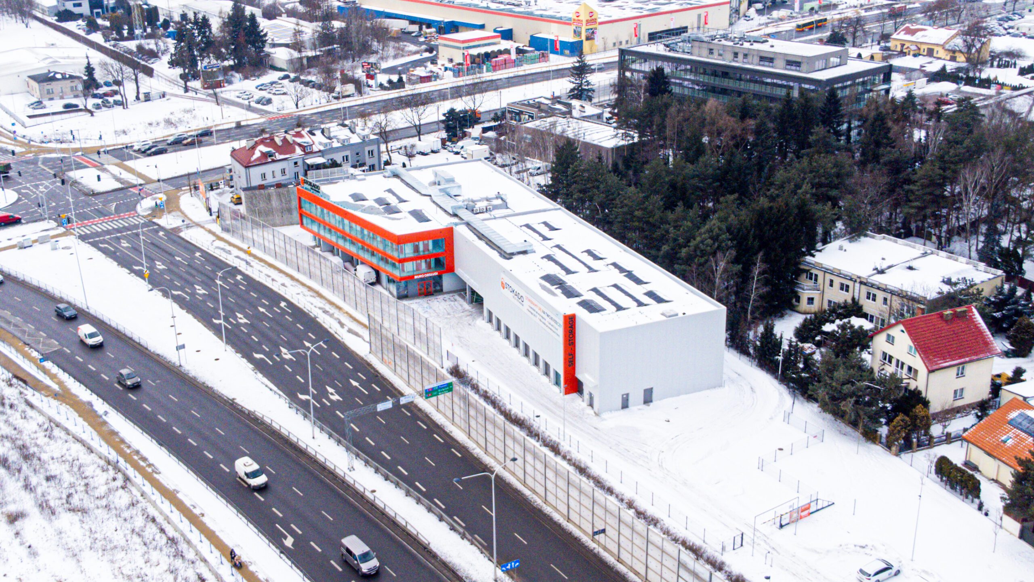
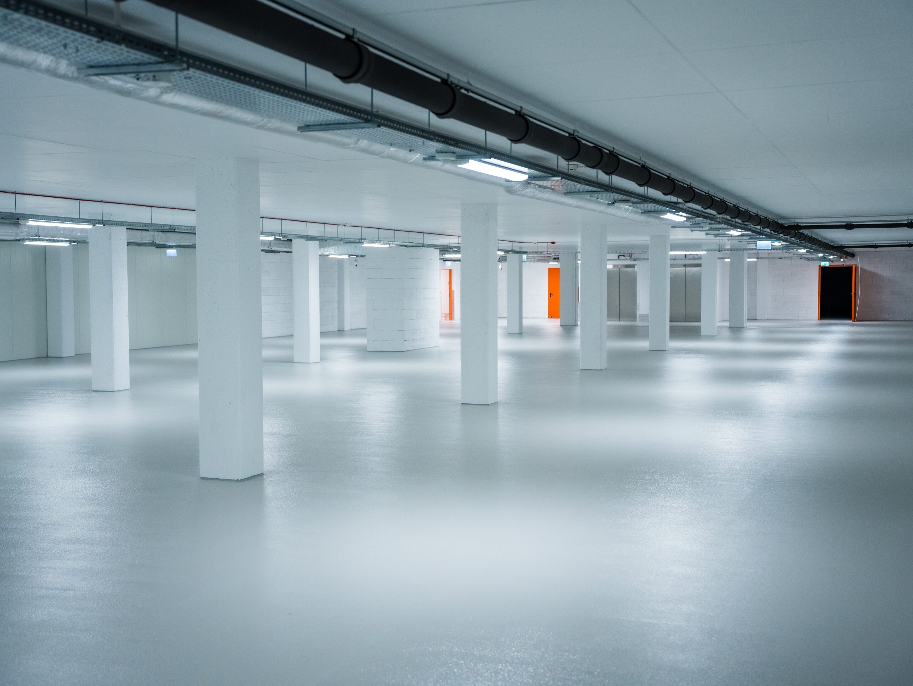
Specification Usable area: 6,818.21 m² Land area: 9,142.00 m² Certification: BREEAM (Very Good) Building layout: 3 above-ground storeys plus a basement, building covered by a flat roof Purpose and site development: Service facility of the self-storage type (rental of storage space to individual customers) Operations supporting modern multi-family housing development (additional storage space for residents of the estates) Structure: Reinforced concrete column structure Spatial stiffness provided by reinforced concrete stairwell cores and lift shafts with fire-rated walls Façade: Main part of the façade made of sandwich panels with mineral wool core System flashings, sealants and assembly components
Gallery
Project photos