



Completed
Sutco - Katowice
Completed
Sutco - Katowice
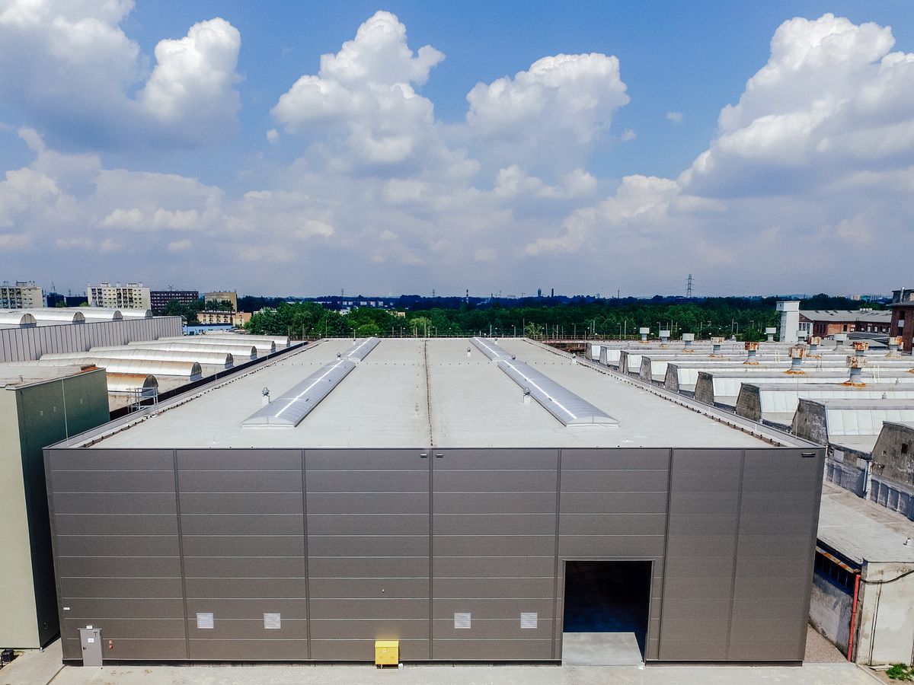
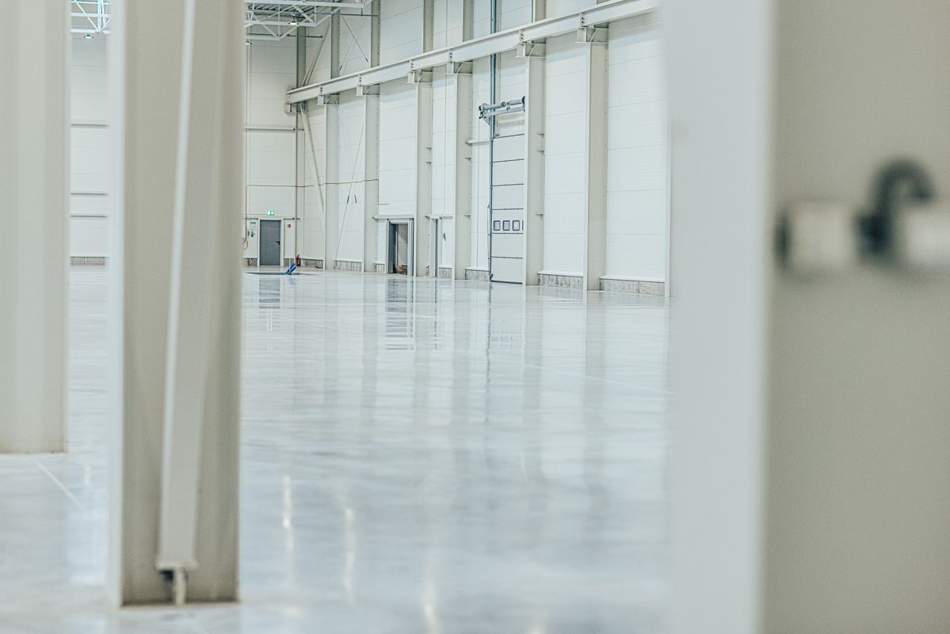
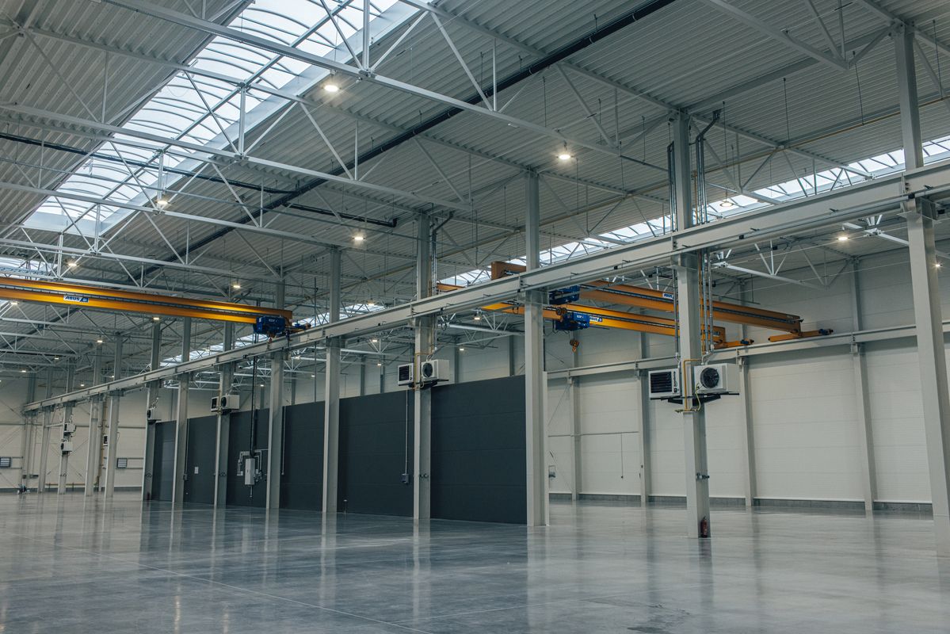
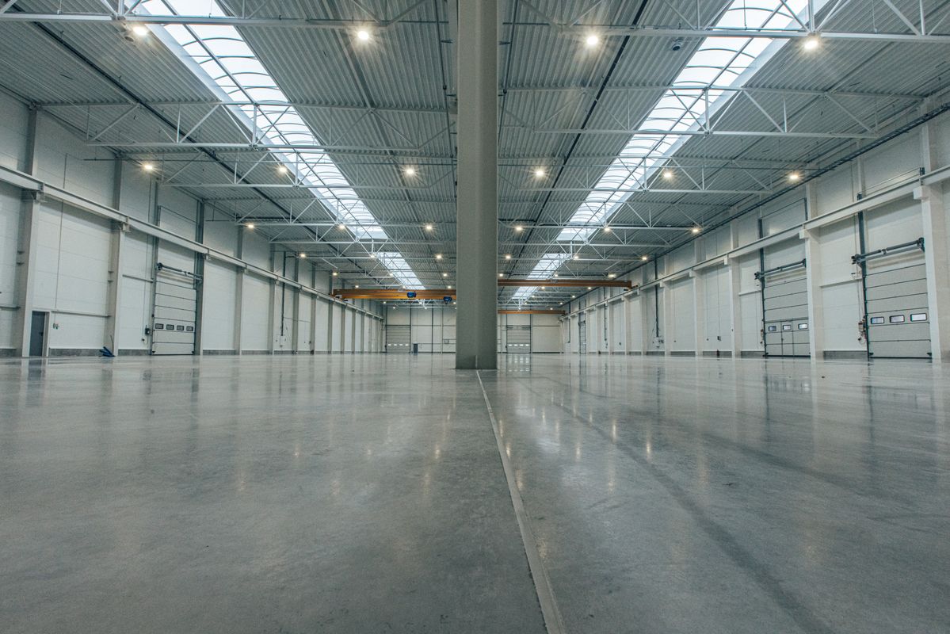
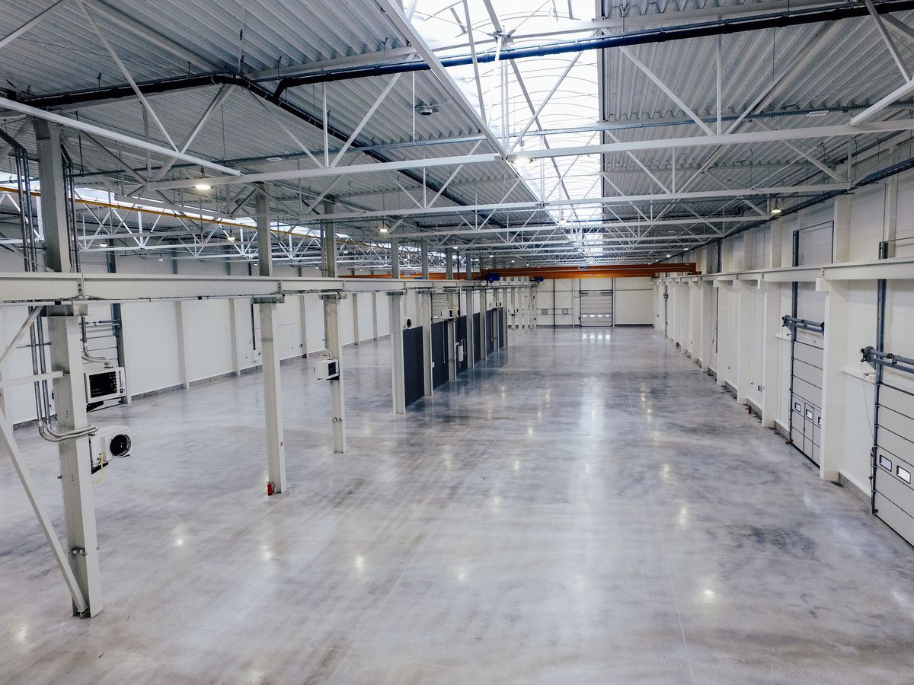
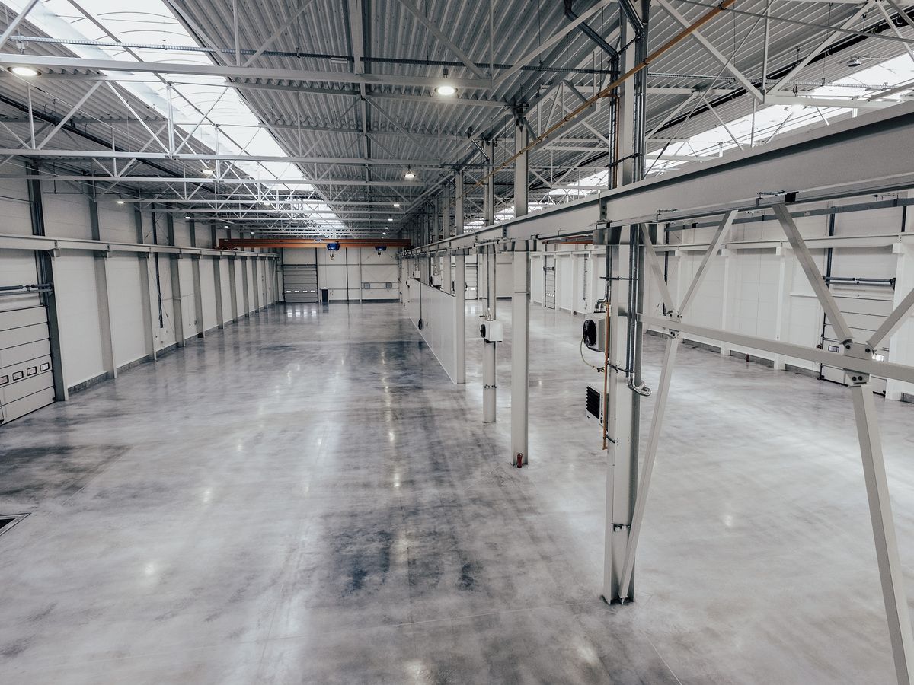
Production and warehouse area: 3 800 m². Hall equipped with 4 overhead cranes of 8 t. Site development around the new building. Structure: Building on a direct foundation. Steel structure of walls and roof. Sandwich panel envelope. Steel roof structure covered with PIR panels and PVC membrane. Building adapted to the requirements of steel structure production.
Gallery
Project photos