




VENUS - Shores
VENUS - Shores
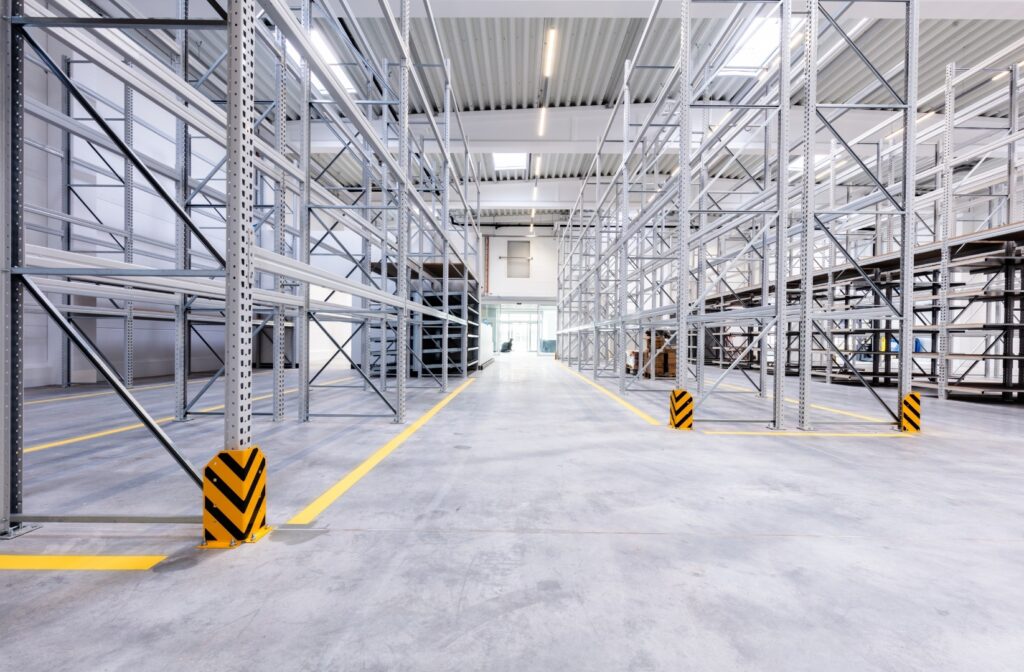
Site development – PZT • Investment site area: approx. 13 300 m² • Paved area: approx. 850 m². Warehouse hall + office building • Building area: approx. 3 200 m² • Usable area: approx. 3 800 m² • Volume: approx. 33 500 m³ • Number of storeys: 1 and 3. Structure • Mixed structure: reinforced concrete columns and slabs, steel roof structure, external walls as masonry infill with sandwich panels, monolithic and precast slabs. Façade • Sandwich panel system in the hall; in the office building, sandwich panel system combined, as a representative feature of the building, with large glazing and composite panels. Roof • PVC roofing membrane. External and internal networks and installations • For the needs of the investment: ○ Water and sewage, gas and electrical networks ○ Sanitary and stormwater drainage ○ Construction of a retention tank. Photo updates from our social media are posted on an ongoing basis.